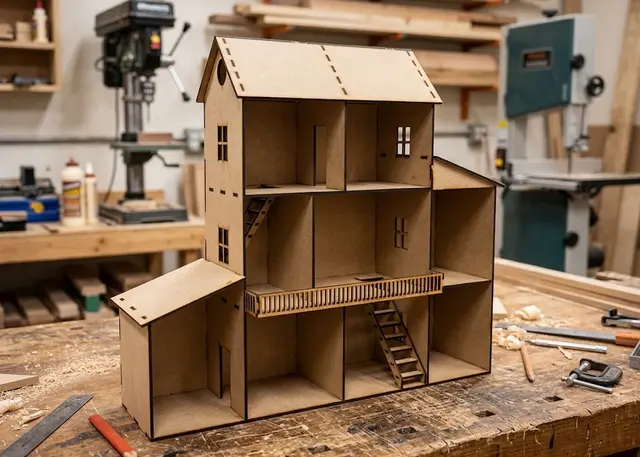
Dollhouse Pro
A dollhouse made to your measurements: you pick how many floors, how tall each one is and how many rooms it splits into.
Floors and rooms row by row, a gabled or single-slope roof, a lower side wing that stops it being a box, and each staircase wherever you want it.
How it goes together
The floors are written row by row, from the bottom up. "300 300 260" is three floors of that clear height, and "2 3 2" says how many rooms each one splits into. That is how you get the house with one open living room downstairs and three small bedrooms above, which an even grid could not do.
Everything passes through everything. The floors are not rested on ledges or butted and glued: they carry tabs that go through slots in the side walls and show on the other side, and each room divider drops its own tabs into the floor below. The house assembles dry and holds itself up, so you can correct it before gluing anything.
The roof comes in three shapes, and each one changes the walls. With the gable on the sides the ridge runs across the width: the side walls and the top floor dividers rise to a point and the roof slope rests on that angled edge along its whole length. With the gable at the front the ridge runs front to back and you get the triangle facing forward, which is the best place for the round window. Single slope gives you one pitch, falling towards the front. In all three, the tabs come out perpendicular to the edge and show on top of the roof: that row of little marks is what these houses look like.
Each staircase goes where you tell it. They are written row by row, like the floors: "right back-left" puts one against the right-hand wall and the one above along the back wall, starting from the left. Each one works itself out for the height of ITS floor —the rise comes from that and the going from the room it has, never steeper than 45°— and none of them crosses an inner wall: it goes into the room at its end and shrinks to what fits. The opening in the floor above comes with it.
The side wing is what stops it being a box. A lower body attached to the side, with its floors at the same heights as the house and a single-slope roof of its own. It has no wall on the house side: it uses the side wall that was already there, which is why that wall stops joining the base at the corner and passes through it with tabs, like an inner wall. The base is a single piece that runs on underneath: two bases butted together would open up when you lift the house.
A sagging roof is the real problem on a wide house, and you do not see it until it is built: a 60 cm roof slope in 3 mm MDF bows under its own weight. That is why the top floor walls run all the way to the ridge — each one halves the roof span — and why the warning depends on the ratio between the span and the thickness rather than on a fixed measurement.
The back wall is what keeps it square. A house open at the front is a U, and a U racks sideways when you push it. It costs one thickness of depth and in exchange it removes the way these houses fail.
Frequently asked questions
Dollhouse: what size can it be?
Every measurement is typed in millimetres and the drawing is redone as you type: width, from 120 to 1500 mm, depth, from 80 to 800 mm and roof height, from 0 to 600 mm. Everything else — joints, dividers, holes — is worked out from those measurements.
Does it work for MDF, acrylic or plywood?
For any sheet your laser can cut: MDF, plywood, acrylic or thick card. What matters is the thickness, adjustable from 1 to 20 mm, and the kerf — what the beam eats away: the joints are drawn from those two numbers, so they push together without sanding.
What format does it download in?
SVG or DXF, your choice, in millimetres and at 1:1 scale. It opens as is in LightBurn, RDWorks, LaserGRBL, Inkscape, Illustrator or CorelDRAW, with nothing to scale or convert. Cutting and engraving come on separate named layers — “Cut” in red and “Engrave” in blue — so you set the power for each without separating anything by hand.
Do I have to pay to use it?
Dollhouse is free to use and adjust: you can see exactly how your design will come out before deciding anything. Downloading the file needs the Pro plan, or one of the trial downloads that come with the free account.
Others you might need
-
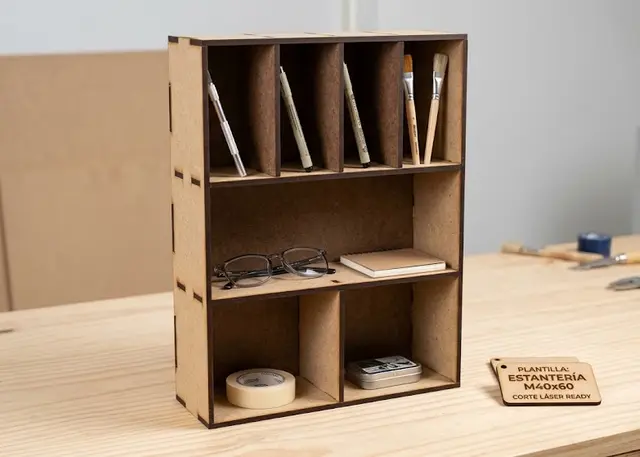 Shelving unit A made-to-measure shelving unit: you pick how many shelves, how tall each one is and how many bays it splits into.
 -
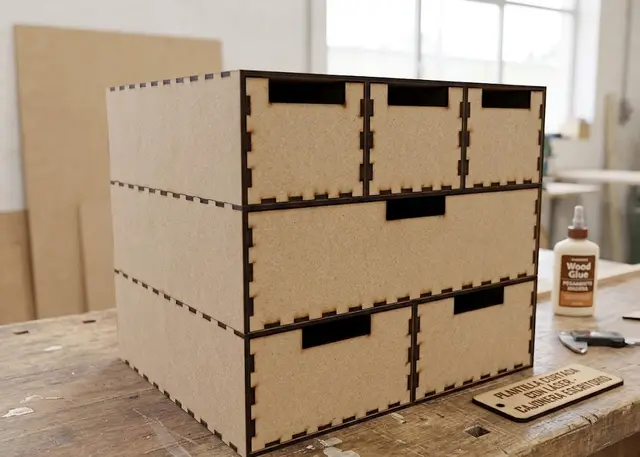 Desk drawer unit A made-to-measure drawer unit: you pick how many rows, how tall each one is and how many drawers fit in it.
 -
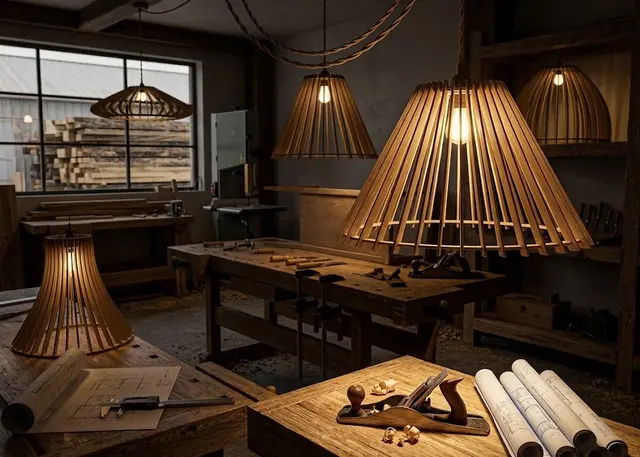 Slatted lamp A hanging lamp made of rings and slotted slats: cone, globe, bell or tulip, with the hole for the lamp holder.